Michele Burdett

BEDS2
BATHS2 full 1 partial
SQUARE FEET1,220
MLS#1535604
STATUSComing Soon
PROPERTY TYPEResidential - Townhouse
SUBDIVISIONPheasant Run
NEIGHBORHOODChattanooga
Property Description
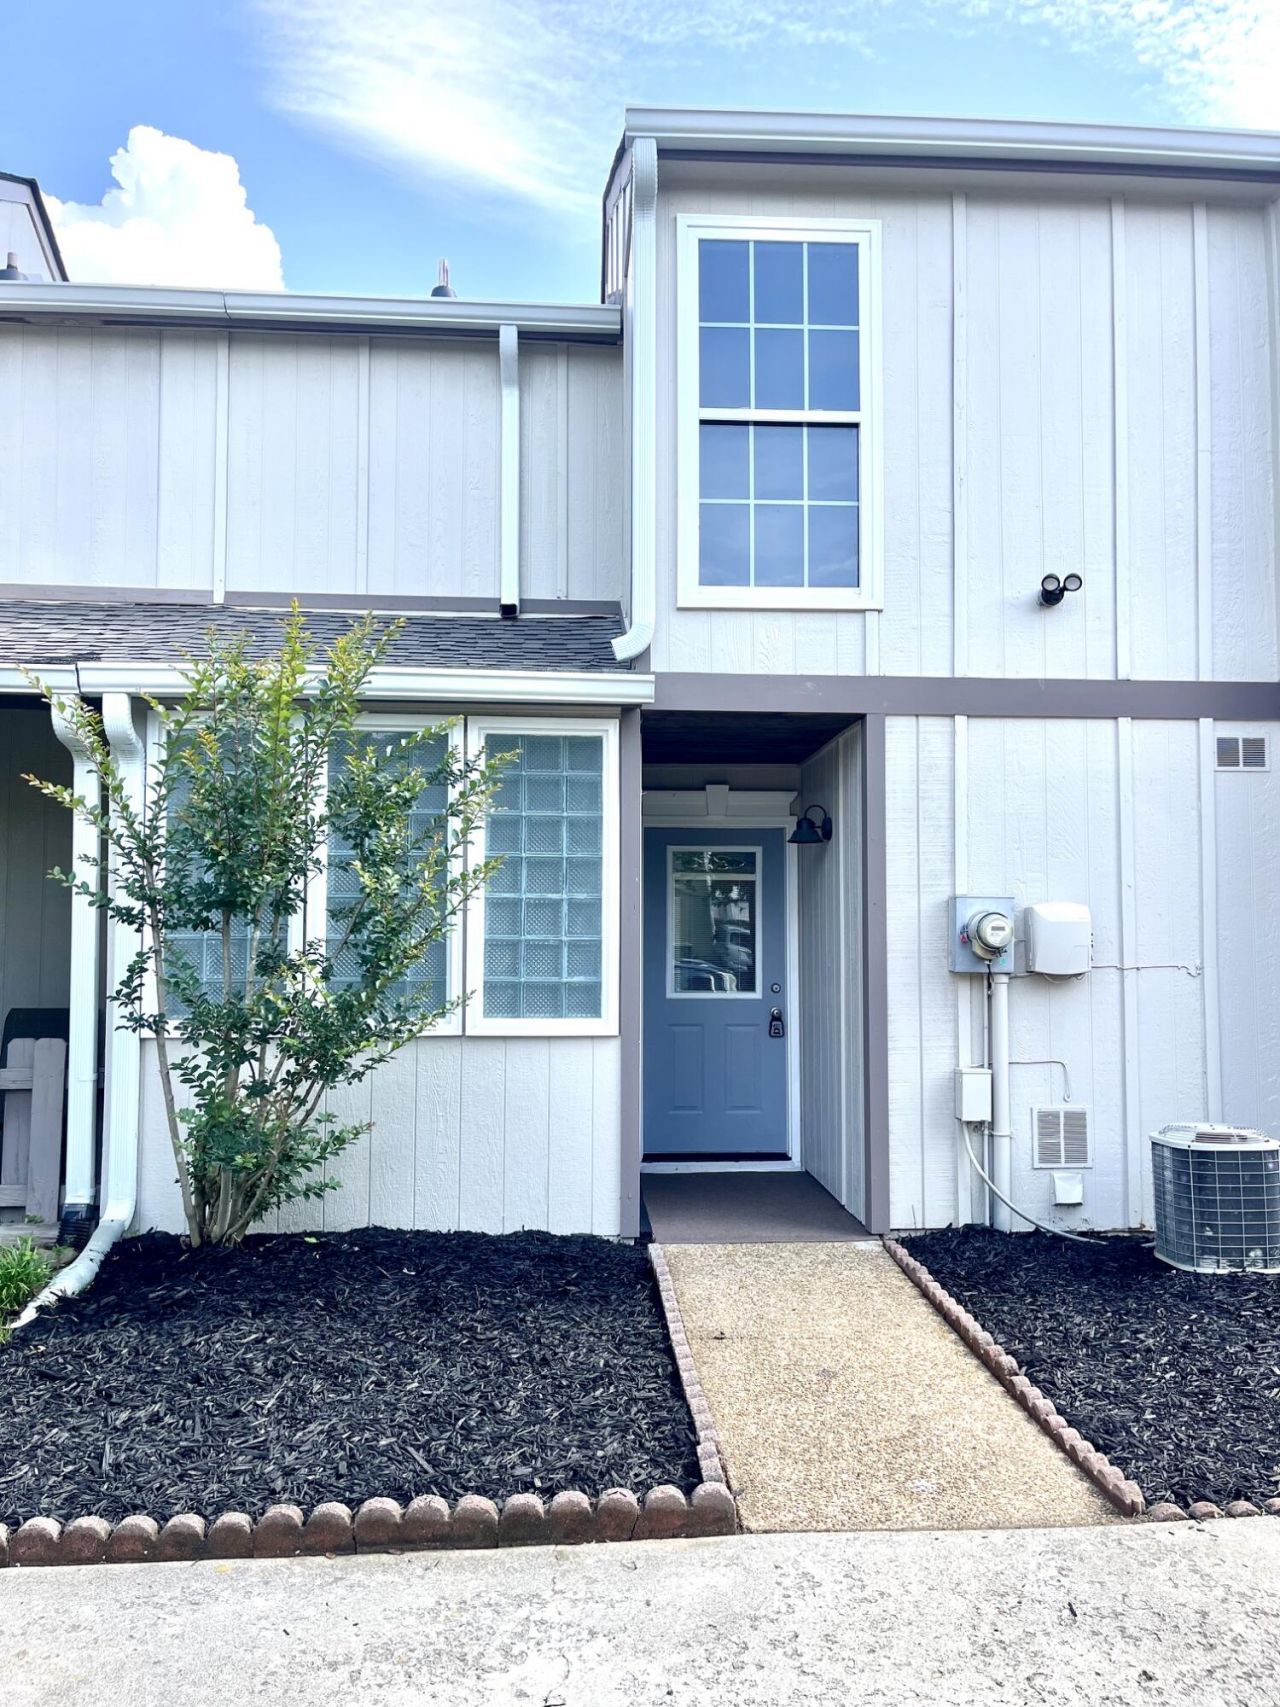
Centrally located in Hixson, this COMPLETELY RENOVATED townhome provides the freshness and features of a new home without the high price. ALL NEW appliances, countertops, cabinetry, flooring/ carpet, roof; ALL bathroom fixtures - brand new, and the entire home is freshly painted throughout. Enjoy the gorgeous enclosed sunroom year round, and the back deck, yard area on warm Summer evenings. This home offers a lockable kayak / bicycle room for the outdoor enthusiast, as well as a well-lit and open office area for the remote worker. Great care has been taken during the renovation as may be seen in the stained wood ceiling in central hallway, and brightly lit rooms. A rare find indeed!
Property Features
Property Type: Residential - Townhouse
Cooling: Central Air, Electric
Fuel Type: Gas
Heating: Central, Natural Gas
Lot Size: 0.03 Acres
Taxes: $1,462
Year Built: 1985
Feature Descriptions
Appliances: Disposal, Dishwasher, Electric Oven, ENERGY STAR Qualified Appliances, Electric Range, Free-Standing Electric Range, Gas Water Heater, Refrigerator, Water Heater
Association/Condo Fee: 50
Exterior: Other
Exterior Amenities: Private Entrance, Private Yard, Storage
Flooring: Carpet, Luxury Vinyl
HOA Y/N: Yes
Interior Amenities: Ceiling Fan(s), Walk-In Closet(s), Separate Dining Room
Laundry: Electric Dryer Hookup, Gas Dryer Hookup, Washer Hookup
Lot: Level
Lot Dimensions: 20X79
Parcel #: 091m C 007.02
Parking: Driveway, Off Street
Patio/Porch: Deck, Glass Enclosed, Patio
Utilities: Electricity Available, Natural Gas Available, Sewer Connected, Underground Utilities
Windows: Insulated Windows
Local Schools
High School: Hixson High
Middle School: Hixson Middle
Elementary School: Big Ridge Elementary
Listed By / Shown By
Listed By
Agency Name: Exit Realty
Agency Phone: 423-521-5639
Shown By
Agent Name: Michele Burdett
Agent Phone: (423) 883-1778
Agency Title: Crye-Leike Real Estate Services

Source: CARMLS
Estimate Your Payment
Estimated Payment
$ 877.00 per month $667.67 Principal & Interest $121.83 Property Tax $87.50 Homeowner's InsuranceChange Payment Information
Privacy Policy / DMCA Notice / ADA Accessibility


This site is hosted, designed and copyright
© 1994 - 2026 by
Delta Media Group, Inc. -- Patent Pending --
1505 Pheasant Run Place | MLS# 1535604
This townhouse located at 1505 Pheasant Run Place, Hixson, TN 37343 is currently listed for sale with an asking price of $300,000. This property was built in 1985 and has 2 bedrooms and 2 full and 1 partial baths with 1220 sq. ft. Pheasant Run Place is located in the Pheasant Run subdivision. Search Pheasant Run real estate on micheleburdett.crye-leike.com today.