Michele Burdett

BEDS4
BATHS3 full 1 partial
SQUARE FEET2,487
MLS#1535503
STATUSActive
PROPERTY TYPEResidential - Single Family
SUBDIVISIONBradberry Ridge
Property Description
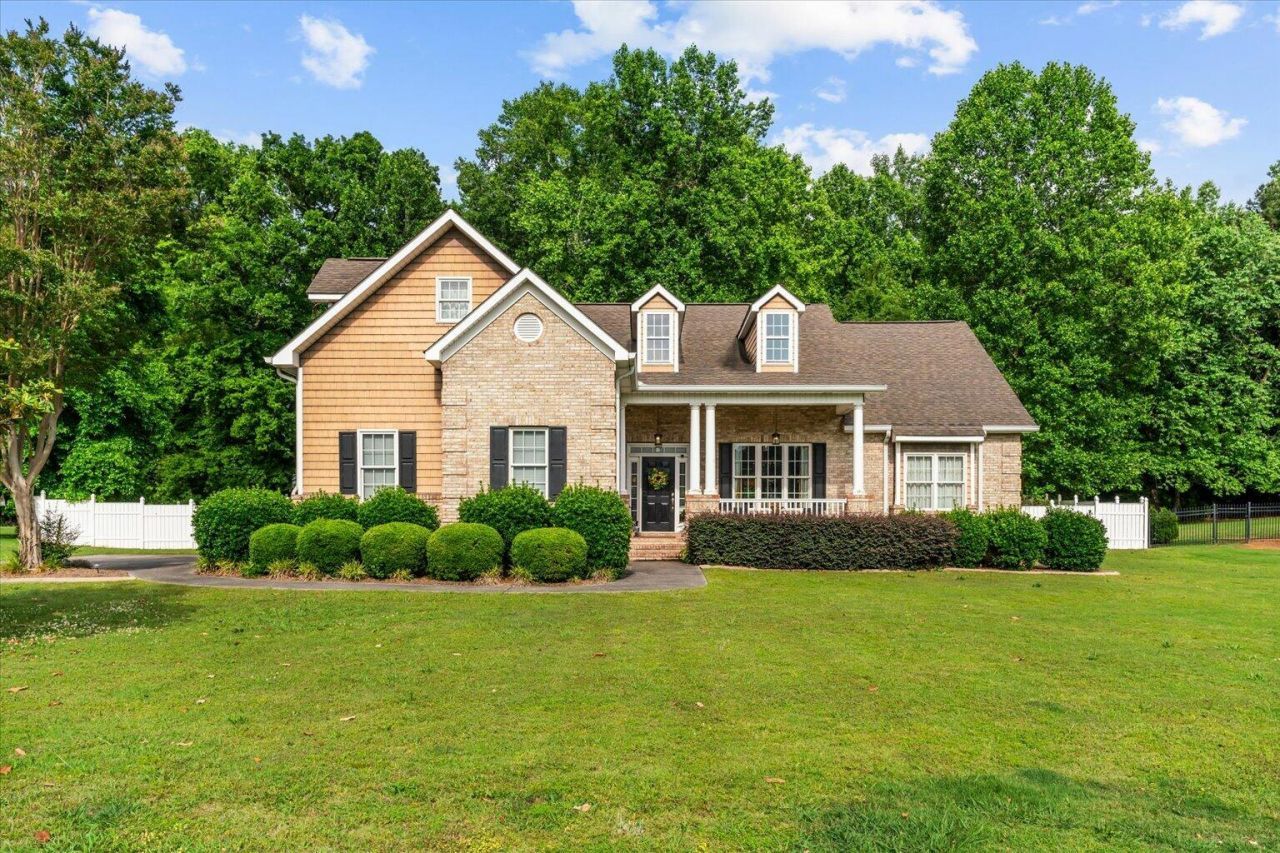
Welcome to 29 Turkey Trot Drive, a beautiful home in a great Rocky Face neighborhood offering space, comfort, and functionality. Step inside to find high ceilings, crown molding details, and an inviting layout with the primary suite conveniently located on the main level. The main living areas feel open and welcoming, with plenty of room for everyday living and entertaining. Upstairs, the 4th bedroom features its own full bath, making it a great option for a guest suite, teen space, bonus room, or in-law suite setup. Outside, enjoy one of the only level yards in the neighborhood - fully fenced and ready for pets, play, gardening, or backyard gatherings. This home offers the perfect mix of charm, functionality, and neighborhood appeal. A must-see in Rocky Face!
Property Features
Property Type: Residential - Single Family
Basement: Crawl Space
Cooling: Central Air, Ceiling Fan(s)
Fireplaces: 1
Garage: 2 car attached
Heating: Central
Home Style: Contemporary
Lot Size: 0.59 Acres
Taxes: $3,172
Year Built: 2003
Feature Descriptions
Appliances: Double Oven, Dishwasher, Electric Range, Microwave, Wall Oven
Association/Condo Fee: 250
Days on Site: 1
Exterior: Brick Veneer, Vinyl Siding
Exterior Amenities: Other, Rain Gutters
Fireplace: Gas Log, Living Room
Flooring: Carpet, Ceramic Tile, Hardwood
HOA Y/N: Yes
Interior Amenities: Breakfast Bar, Ceiling Fan(s), Crown Molding, Eat-in Kitchen, High Ceilings, Primary Downstairs, En Suite, Separate Dining Room
Laundry: Lower Level, Laundry Room
Lot: Few Trees, Level
Lot Dimensions: 140x190
Parcel #: 1218919005
Parking: Concrete, Driveway, Garage Faces Side, Kitchen Level
Patio/Porch: Patio, Porch - Covered
Utilities: Electricity Connected, Natural Gas Connected, Underground Utilities, Water Connected
Windows: Aluminum Frames
Local Schools
High School: Northwest High
Middle School: Westside Middle
Elementary School: Westside Elementary
Listed By / Shown By
Listed By
Agency Name: Keller Williams Realty Greater Dalton
Agency Phone: 706-459-3107
Shown By
Agent Name: Michele Burdett
Agent Phone: (423) 883-1778
Agency Title: Crye-Leike Real Estate Services

Source: CARMLS
Estimate Your Payment
Estimated Payment
$ 1,444.92 per month $1,043.79 Principal & Interest $264.33 Property Tax $136.79 Homeowner's InsuranceChange Payment Information
Privacy Policy / DMCA Notice / ADA Accessibility


This site is hosted, designed and copyright
© 1994 - 2026 by
Delta Media Group, Inc. -- Patent Pending --
29 Turkey Trot Drive | MLS# 1535503
This single family home located at 29 Turkey Trot Drive, Rocky Face, GA 30740 is currently listed for sale with an asking price of $469,000. This property was built in 2003 and has 4 bedrooms and 3 full and 1 partial baths with 2487 sq. ft. Turkey Trot Drive is located in the Bradberry Ridge subdivision. Search Bradberry Ridge real estate on micheleburdett.crye-leike.com today.