Michele Burdett

BEDS4
BATHS2 full 1 partial
SQUARE FEET1,933
MLS#1535618
STATUSActive
PROPERTY TYPEResidential - Single Family
SUBDIVISIONHillcrest Park
Property Description
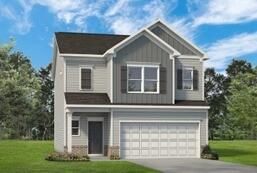
Move-in ready in July! The Braselton II by Smith Douglas Homes is a new construction home in the desirable Hillcrest Park community, offering modern comfort and convenience. Located just 15 minutes from Chattanooga airport and 5 minutes from shopping, this home combines a prime location with stylish, functional living. It features 4 spacious bedrooms and 2.5 bathrooms, with a bright, open layout filled with natural light. The main level includes luxury vinyl plank flooring and a welcoming island kitchen with granite countertops, pendant lighting, stainless steel appliances, and open ironrailing stairs for a modern touch. Upstairs, the oversized primary suite offers a large, tiled showr and walk-in closet, along with 3 additional bedrooms. A covered patio provides the perfect space for relaxing or entertaining. This home delivers the ideal blend of style, space, and location. Seller incentives with use of preferred lender. Photos representative of plan, not of actual home.
Property Features
Property Type: Residential - Single Family
Cooling: Central Air, Electric
Fuel Type: Electric
Garage: 2 car attached
Heating: Central, Electric
Home Style: Other
Lot Size: 0.36 Acres
Feature Descriptions
Appliances: Disposal, Dishwasher, Electric Range, Microwave
Association/Condo Fee: 480
Common Amenities: None
Exterior: HardiPlank Type
Exterior Amenities: None
Flooring: Carpet, Luxury Vinyl
HOA Y/N: Yes
Interior Amenities: Entrance Foyer, High Ceilings, Walk-In Closet(s)
Laundry: Laundry Room
Lot: Landscaped, Level
Lot Dimensions: 45 x 200.85
Parcel #: 0021m041
Parking: Driveway, Garage, Garage Door Opener, Garage Faces Front
Patio/Porch: Covered, Patio
Utilities: Electricity Available, Sewer Available, Water Available
Windows: Insulated Windows
Local Schools
High School: Heritage High School
Middle School: Heritage Middle
Elementary School: Boynton Elementary
Listed By / Shown By
Listed By
Agency Name: SDH Chattanooga LLC
Agency Phone: 770-779-9628
Shown By
Agent Name: Michele Burdett
Agent Phone: (423) 883-1778
Agency Title: Crye-Leike Real Estate Services

Source: CARMLS
Estimate Your Payment
Estimated Payment
$ 729.75 per month $645.19 Principal & Interest $0.00 Property Tax (data not provided by mls) $84.55 Homeowner's InsuranceChange Payment Information
Privacy Policy / DMCA Notice / ADA Accessibility


This site is hosted, designed and copyright
© 1994 - 2026 by
Delta Media Group, Inc. -- Patent Pending --
41 Cove Lane | MLS# 1535618
This single family home located at 41 Cove Lane, Ringgold, GA 30736 is currently listed for sale with an asking price of $289,900. This property has 4 bedrooms and 2 full and 1 partial baths with 1933 sq. ft. Cove Lane is located in the Hillcrest Park subdivision. Search Hillcrest Park real estate on micheleburdett.crye-leike.com today.