Michele Burdett

BEDS3
BATHS3 full 1 partial
SQUARE FEET3,818
MLS#1535714
STATUSActive
PROPERTY TYPEResidential - Single Family
SUBDIVISIONBlack Creek Chattanooga
NEIGHBORHOODChattanooga
Property Description
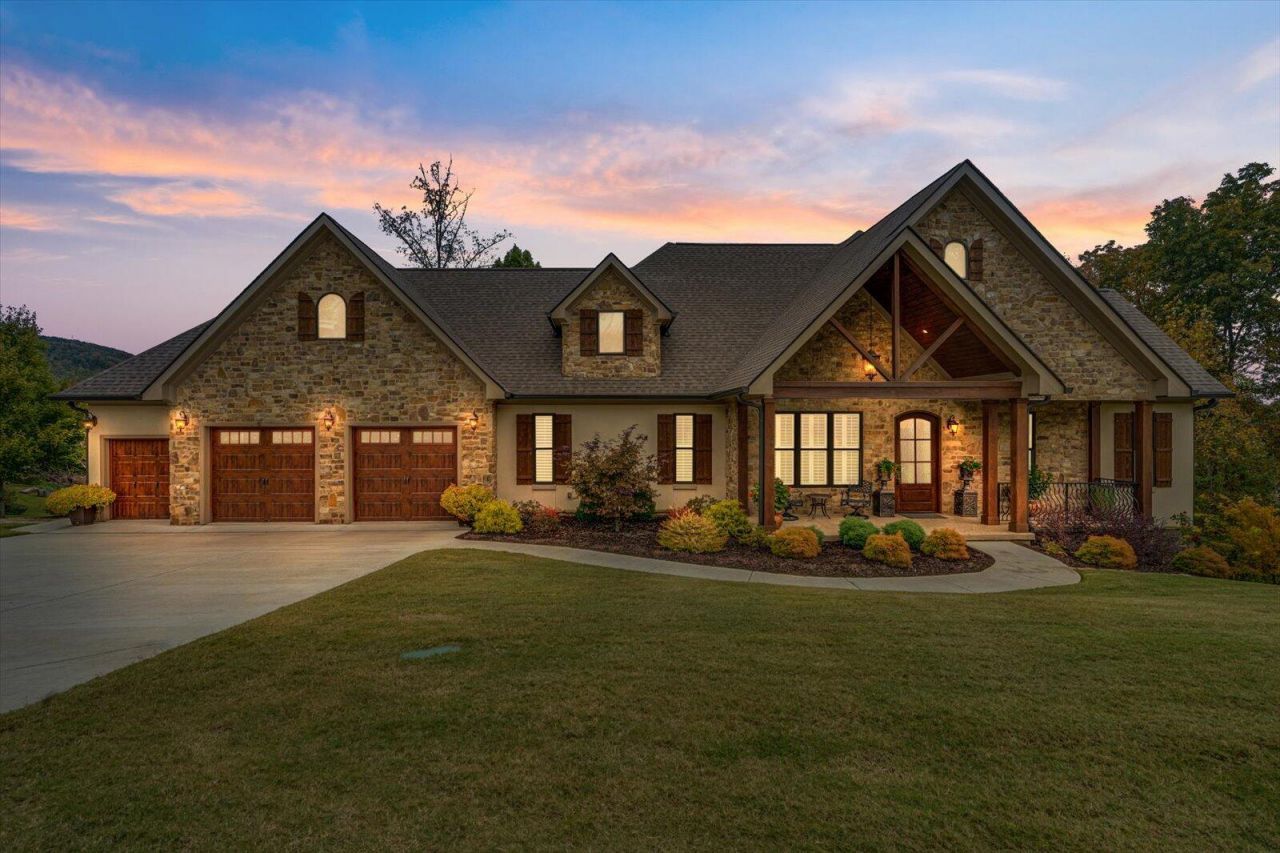
Welcome Home to 531 Kestrel Lane- located in the exclusive golf course community of Black Creek Chattanooga! This impeccably well-maintained and thoughtfully planned custom-built home was designed for both comfortable living and effortless entertaining. Sitting on a private manicured lawn this two level, mountain stone & stucco with cedar wood accents offers 3600 SF of living space. This custom built beauty offers 3/4 bedrooms, 3.5 bathrooms and exudes genuine pride of ownership and exceptionally well-appointed features, which are reinforced throughout. A welcoming covered front porch introduces this open plan, filled with an abundance of natural light which showcases the 7 inch engineered hardwood flooring. As you enter the custom front doors, the 10' ceiling foyer and formal dining room with custom plantation shutters sets the tone. The large great room offers a vaulted coffered ceiling, Majestic mountain stone gas fireplace flanked by custom furniture grade Hickory cabinetry and offers a wall of windows for natural lighting that leads out to a covered screened-in back porch living area with another Majestic mountain stone gas fireplace, which can be converted to wood burning, a dining area and outdoor kitchen with Blaze grill, griddle and a built in Green Egg. The kitchen, completely open to the great room offers ample furniture grade, custom designed Hickory cabinets, an oversized Cambria island perfect for entertaining, a walk-in pantry, a butlers pantry with the same custom furniture grade Hickory cabinets, a six-burner gas range with a wall mount pot filler, and Silestone backsplash, high-end stainless appliances, pull out Sharp microwave, built in wall oven has convection & air fryer with warming drawer underneath.
Property Features
Property Type: Residential - Single Family
Basement: Finished, Full
Basement: Yes
Cooling: Attic Fan, Central Air, Ceiling Fan(s), Multi Units, Z
Fireplaces: 1
Fuel Type: Gas
Garage: 3 car attached
Heating: Central, ENERGY STAR Qualified Equipment, Natural Ga
Home Style: Ranch
Lot Size: 0.90 Acres
Taxes: $8,771
Feature Descriptions
Appliances: Bar Fridge, Built-In Gas Oven, Built-In Gas Range, Built-In Range, Built-In Refrigerator, Cooktop, Convection Oven, Dryer, Disposal, Double Oven, Dishwasher, Exhaust Fan, ENERGY STAR Qualified Appliances, ENERGY STAR Qualified Dishwasher, ENERGY STAR Qualified Refriger
Association/Condo Fee: 420
Common Amenities: Clubhouse, Fitness Center, Golf, Lake, Park, Playground, Pool, Tennis Court(s), Pond, Pickleball
Days on Site: 2
Exterior: Concrete, Frame, Stone, Stucco
Exterior Amenities: Balcony, Built-in Barbecue, Garden, Gas Grill, Lighting, Misting System, Outdoor Grill, Outdoor Kitchen, Private Entrance, Private Yard, Storage
Fireplace: Blower Fan, Family Room, Gas Starter, Gas Log, Outside, Stone, Ventless
Flooring: Ceramic Tile, Wood, Engineered Hardwood
HOA Y/N: Yes
Interior Amenities: Bar, Breakfast Bar, Beamed Ceilings, Built-in Features, Bookcases, Cathedral Ceiling(s), Ceiling Fan(s), Chandelier, Crown Molding, Coffered Ceiling(s), Entrance Foyer, Granite Counters, High Ceilings, His and Hers Closets, High Speed Internet, Kitchen Island, Natural Woodwork, Open Floorplan, Pantry, Recessed Lighting, Smart Light(s), Sound System, Storage, Stone Counters, Tray Ceiling(s), Vaulted Ceiling(s), Wet Bar, Walk-In Closet(s), Separate Shower, Sitting Area, Separate Dining Room, Plumbed, Split Bedrooms, Connected Sha
Laundry: Laundry Closet, Electric Dryer Hookup, Inside, Laundry Room, Main Level, Sink, Upper Level
Lot: Back Yard, Close to Clubhouse, Front Yard, Garden, Interior Lot, Landscaped, Many Trees, Near Golf Course, Open Lot, Private, Rectangular Lot, Sloped Down, Sprinklers In Front, Sprinklers In Rear, Wooded
Lot Dimensions: 125.51X196.77
Parcel #: 153m A 025
Parking: Concrete, Driveway, Garage, Garage Door Opener, Off Street, Garage Faces Front, Workshop in Garage
Patio/Porch: Covered, Deck, Enclosed, Front Porch, Rear Porch, Screened, Terrace, Porch - Screened, Porch - Covered
Utilities: Cable Connected, Electricity Connected, Natural Gas Connected, Phone Connected, Sewer Connected, Underground Utilities, Water Connected
Windows: Aluminum Frames, Blinds, Drapes, Double Pane Windows, Display Window(s), ENERGY STAR Qualified Windows, Insulated Windows, Plantation Shutters, Screens, Shades, Shutters, Storm Window(s), Window Treatments, Clad
Wooded: Yes
Local Schools
High School: Lookout Valley High
Middle School: Lookout Valley Middle
Elementary School: Lookout Mountain Elementary
Listed By / Shown By
Listed By
Agency Name: Zach Taylor - Chattanooga
Agency Phone: 855-261-2233
Shown By
Agent Name: Michele Burdett
Agent Phone: (423) 883-1778
Agency Title: Crye-Leike Real Estate Services

Source: CARMLS
Estimate Your Payment
Estimated Payment
$ 5,136.07 per month $3,894.74 Principal & Interest $730.92 Property Tax $510.42 Homeowner's InsuranceChange Payment Information
Privacy Policy / DMCA Notice / ADA Accessibility


This site is hosted, designed and copyright
© 1994 - 2026 by
Delta Media Group, Inc. -- Patent Pending --
531 Kestrel Lane | MLS# 1535714
This single family home located at 531 Kestrel Lane, Chattanooga, TN 37419 is currently listed for sale with an asking price of $1,750,000. This property has 3 bedrooms and 3 full and 1 partial baths with 3818 sq. ft. Kestrel Lane is located in the Black Creek Chattanooga subdivision. Search Black Creek Chattanooga real estate on micheleburdett.crye-leike.com today.