Michele Burdett

BEDS3
BATHS1 full 1 partial
SQUARE FEET1,707
MLS#1535446
STATUSActive
PROPERTY TYPEResidential - Single Family
NEIGHBORHOODChattanooga
Property Description
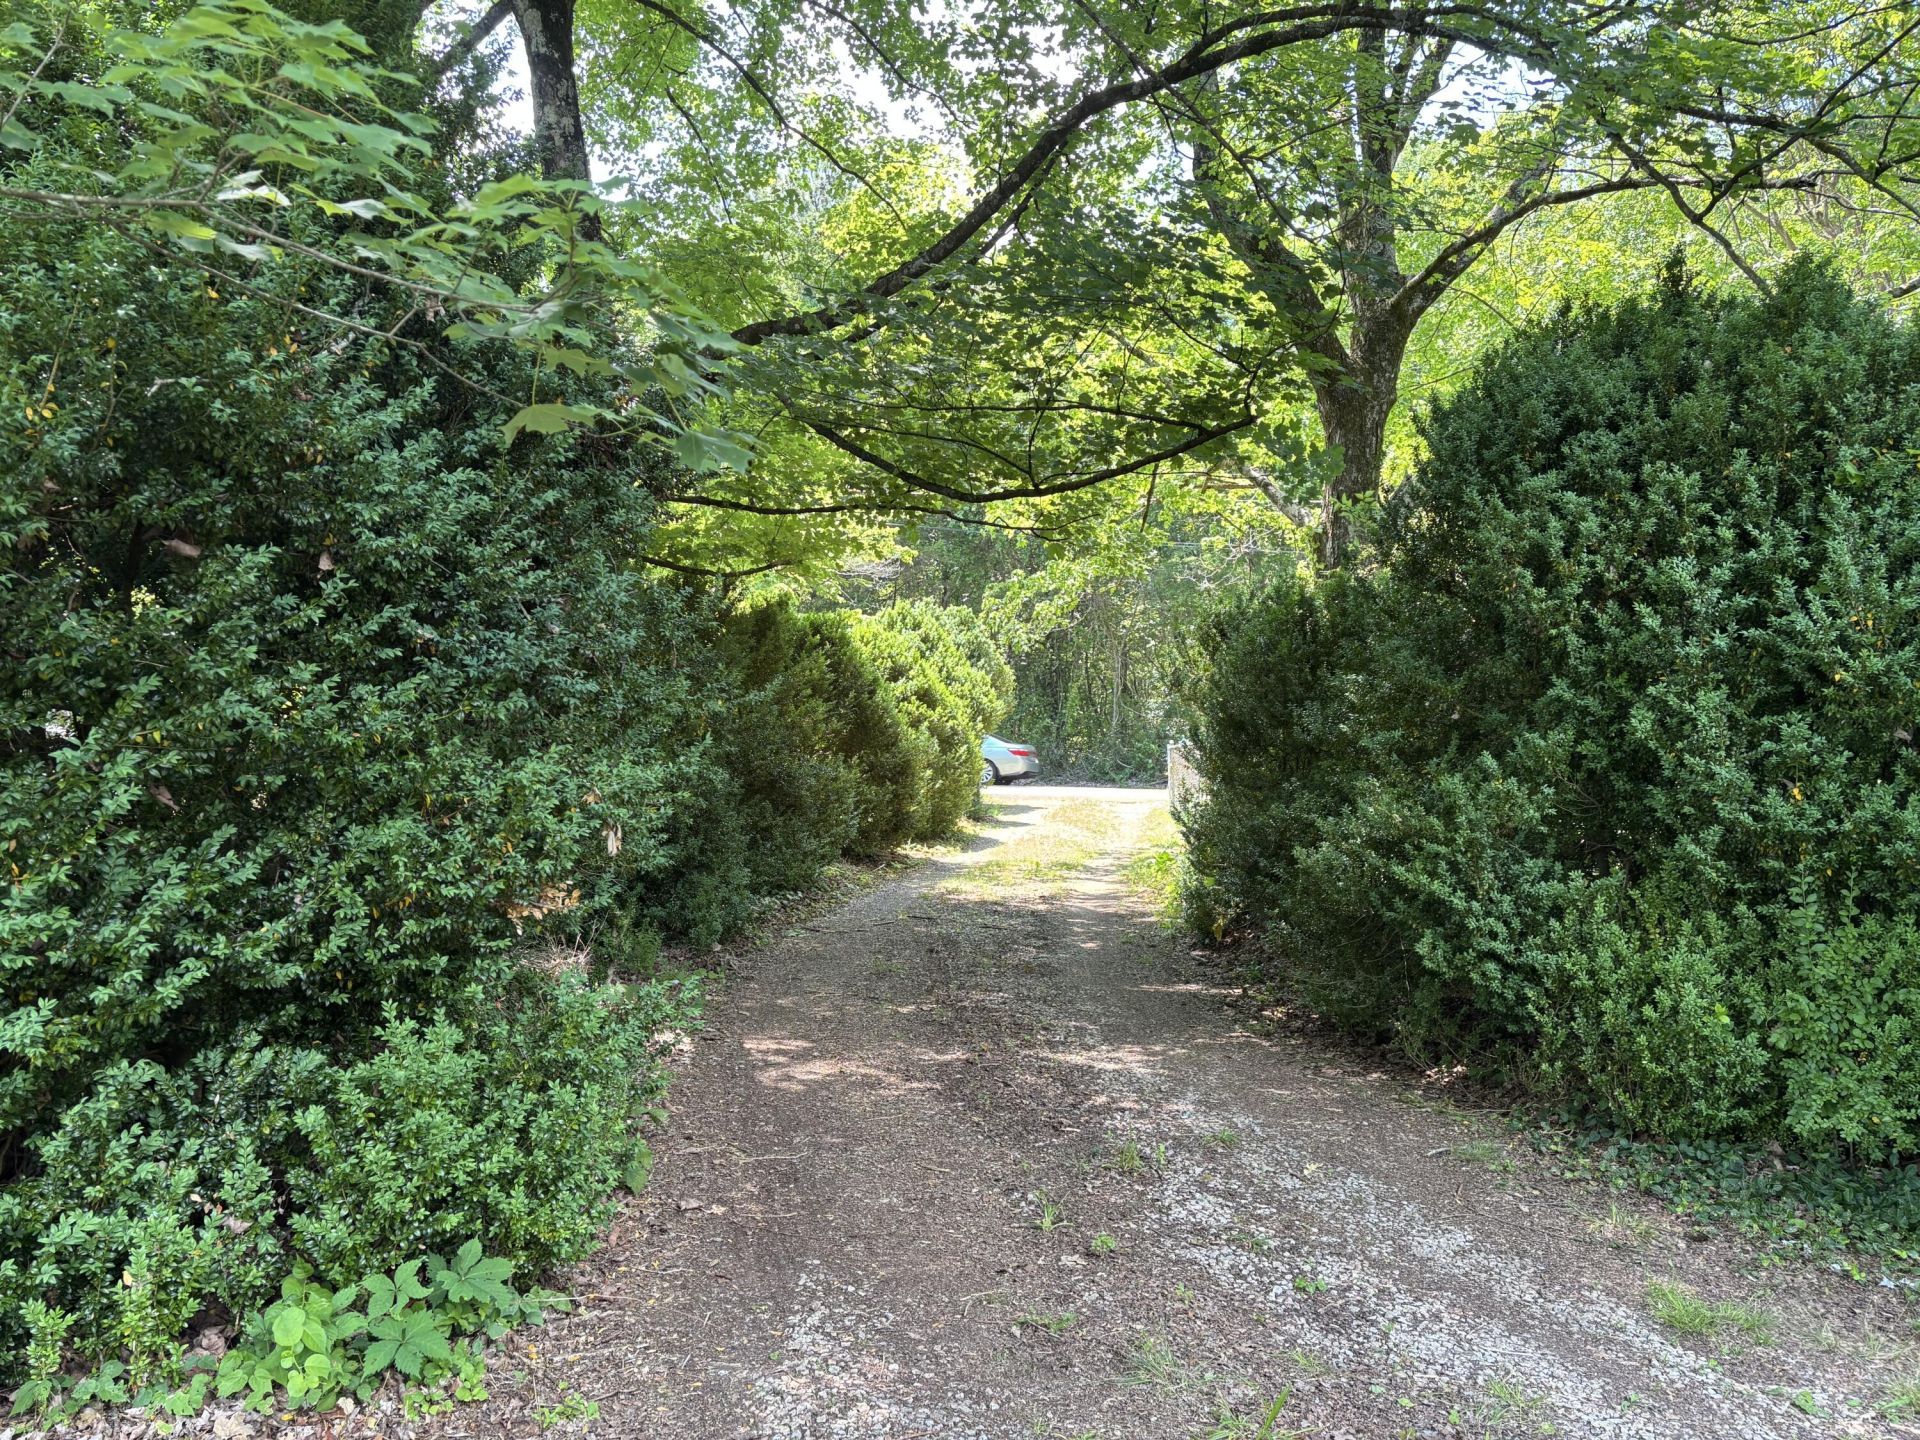
We are currently requesting highest and best offers for this property by 5:00 PM on June 1st. Situated on 2.27 acres, this 1959 one-owner home features original hardwood flooring beneath the carpeting. While the property requires work, it offers a wonderful opportunity to be customized into a dream home. The layout includes a spacious kitchen opening to a dining area, a living room with a wood-burning fireplace, a sunroom with ample natural light, three bedrooms, one full bath, and one half bath. The property can be sold with or without the current furniture and belongings. All offers are subject to court approval. The seller prefers the closing to be at Burns, Henry & Kirksey (Executive Drive, Chattanooga, TN), Attn: Lisa Wallin. Easy to show, call Broker Bay.
Property Features
Property Type: Residential - Single Family
Cooling: Central Air, Electric
Fuel Type: Electric
Garage: 2 car attached
Heating: Central, Electric
Home Style: Ranch
Lot Size: 2.27 Acres
Taxes: $1,016
Year Built: 1959
Feature Descriptions
Appliances: Built-In Electric Range, Dryer, Dishwasher, Electric Cooktop, Electric Water Heater, Refrigerator, Washer
Days on Site: 2
Exterior: Brick, Wood Siding
Exterior Amenities: Private Yard
Fireplace: Family Room, Wood Burning
Flooring: Carpet, Hardwood
Laundry: Electric Dryer Hookup, Inside, Laundry Room, Main Level, Washer Hookup
Lot: Level, Wooded
Lot Dimensions: 200X658
Parcel #: 121b A 018
Parking: Circular Driveway, Gated, Gravel, Garage Faces Front
Patio/Porch: Covered, Front Porch
Utilities: Cable Available, Electricity Connected, Phone Available, Sewer Not Available, Water Connected
Windows: Aluminum Frames
Wooded: Yes
Local Schools
High School: Central High School
Middle School: Brown Middle
Elementary School: Harrison Elementary
Listed By / Shown By
Listed By
Agency Name: Horizon Sotheby's International Realty
Agency Phone: 423-756-9999
Shown By
Agent Name: Michele Burdett
Agent Phone: (423) 883-1778
Agency Title: Crye-Leike Real Estate Services

Source: CARMLS
Estimate Your Payment
Estimated Payment
$ 839.58 per month $667.45 Principal & Interest $84.67 Property Tax $87.47 Homeowner's InsuranceChange Payment Information
Privacy Policy / DMCA Notice / ADA Accessibility


This site is hosted, designed and copyright
© 1994 - 2026 by
Delta Media Group, Inc. -- Patent Pending --
5720 Clark Road | MLS# 1535446
This single family home located at 5720 Clark Road, Harrison, TN 37341 is currently listed for sale with an asking price of $299,900. This property was built in 1959 and has 3 bedrooms and 1 full and 1 partial baths with 1707 sq. ft.Search Chattanooga real estate on micheleburdett.crye-leike.com today.